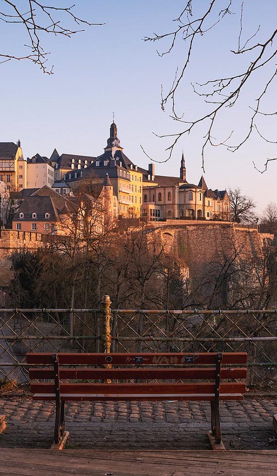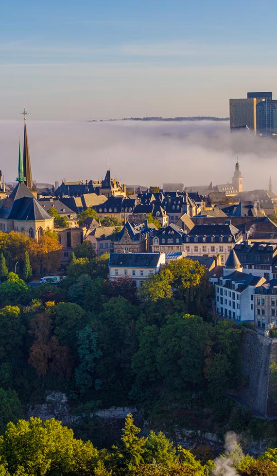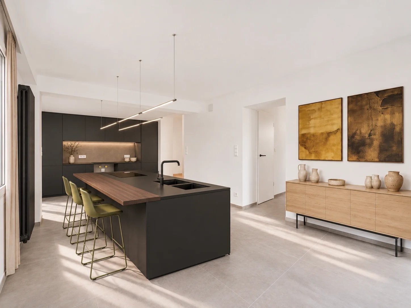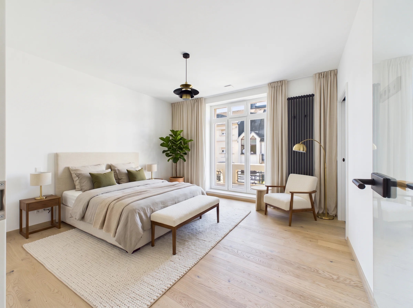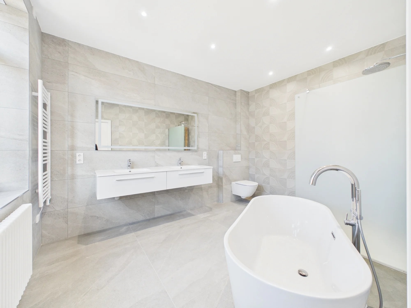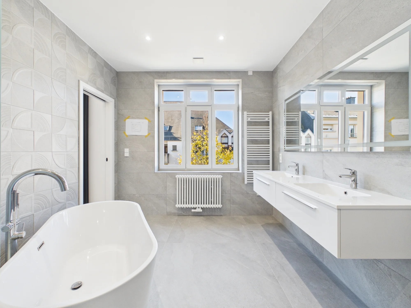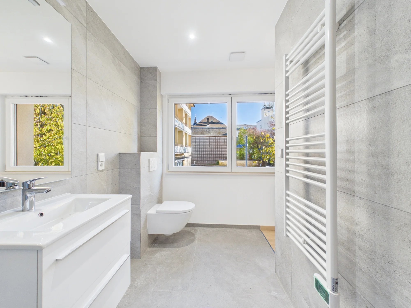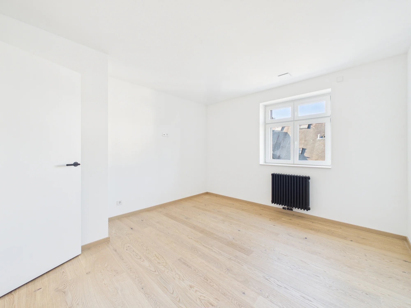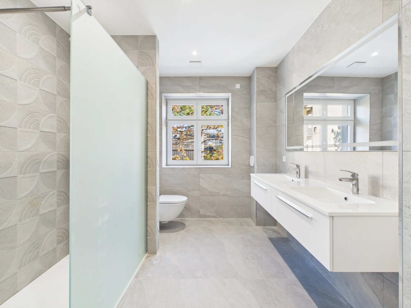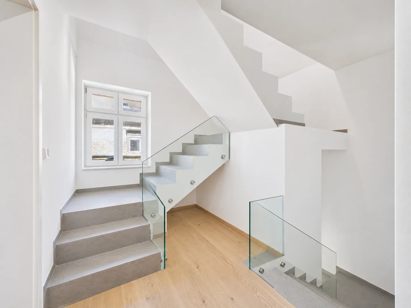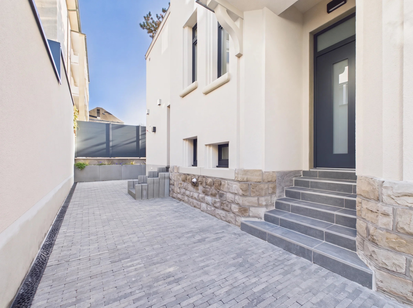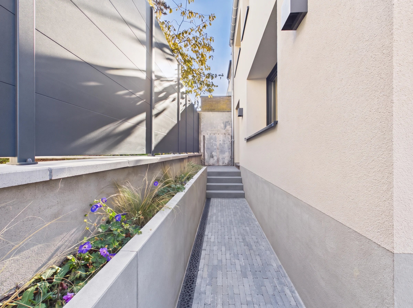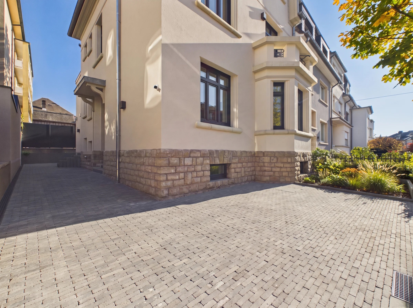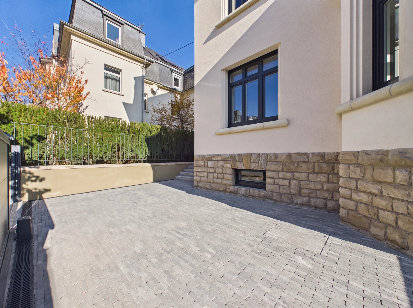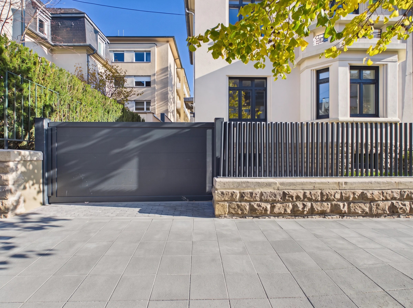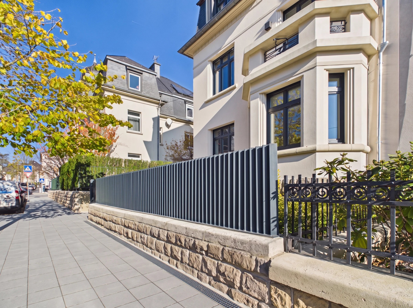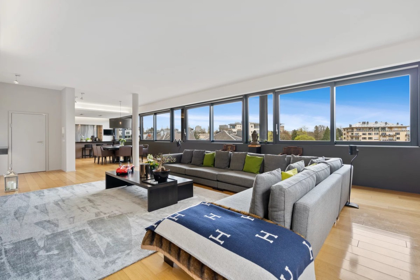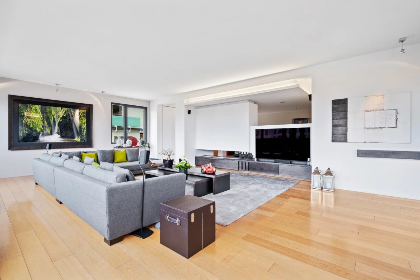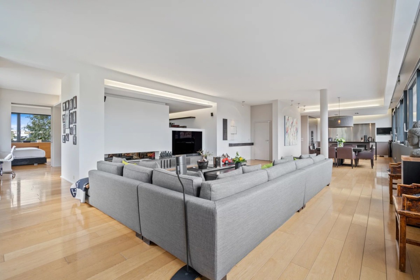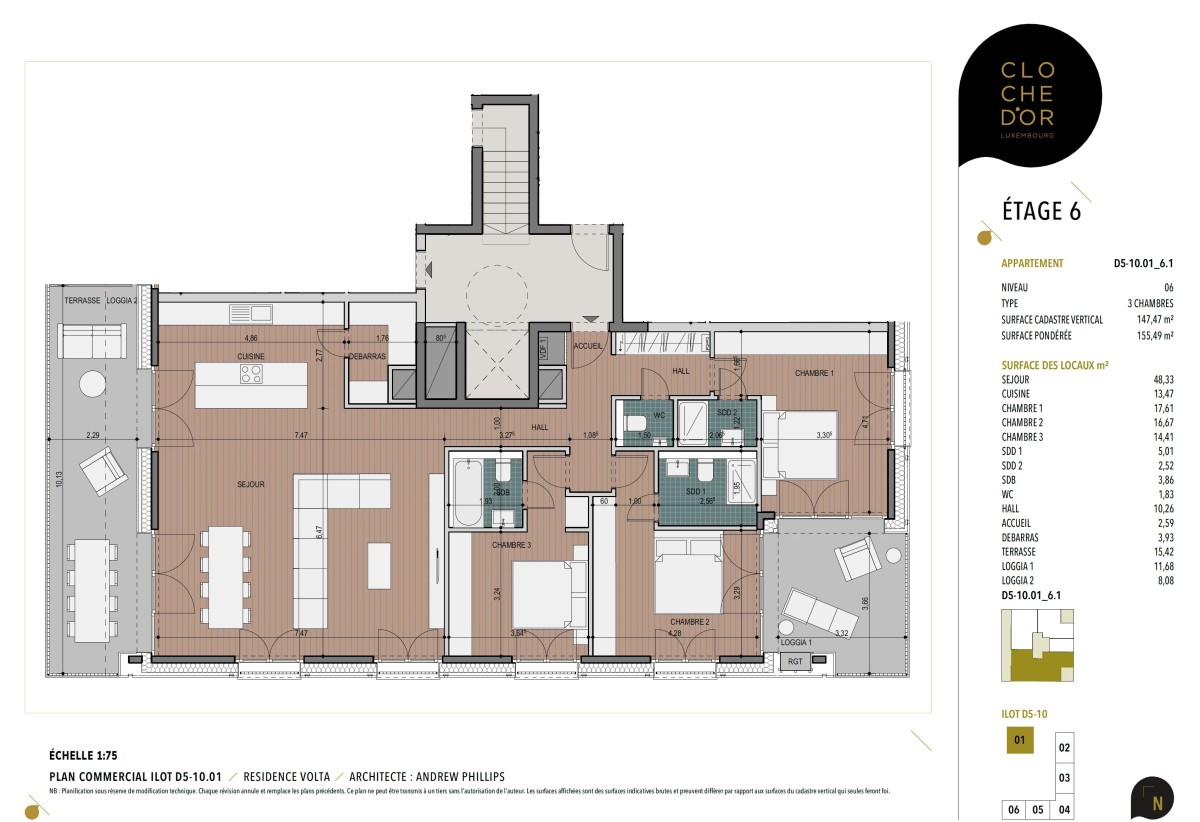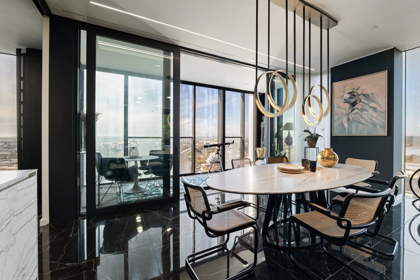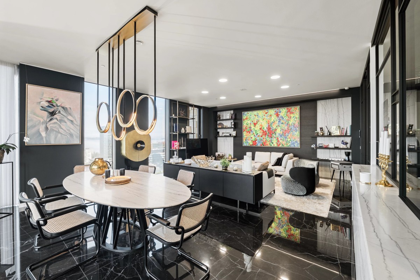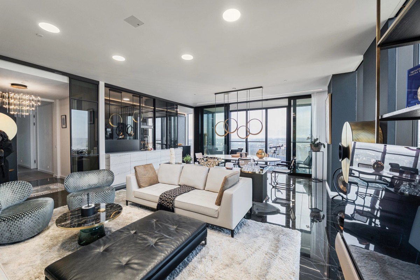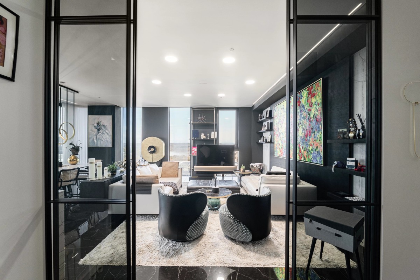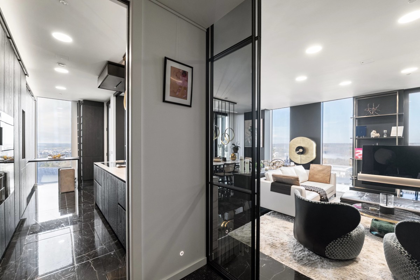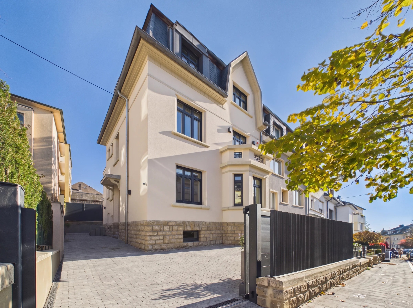
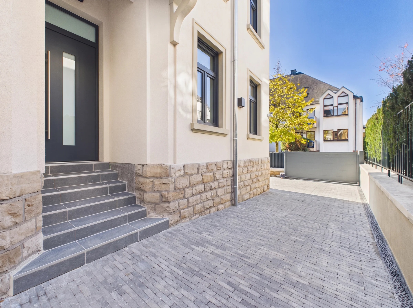
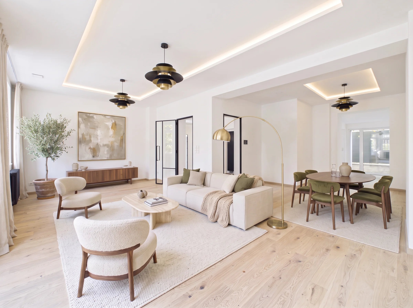
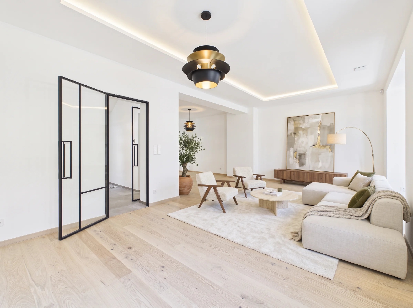
In the heart of Belair, a few steps from Avenue du X Septembre, this semi-detached master house with 234 sqm of living space has been fully renovated. Behind its light facade and slate roof with dormer windows, it offers contemporary volumes, four bedrooms, and three private parking spaces. Delivered turnkey, it is ready to be lived in.
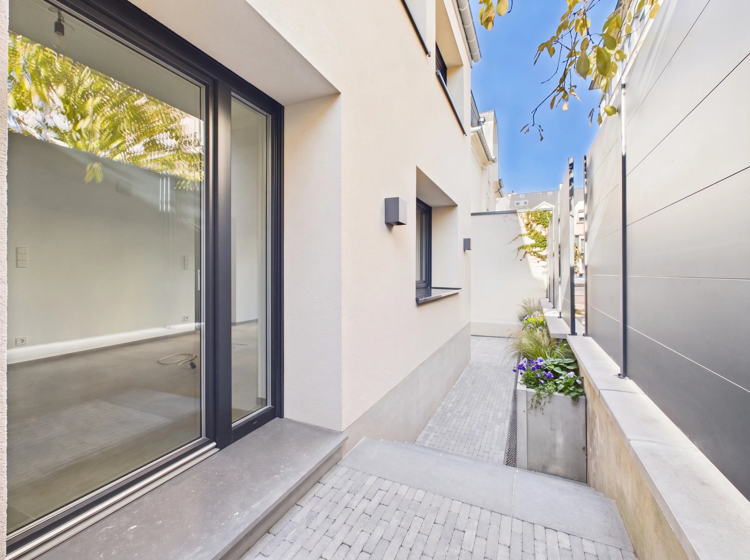
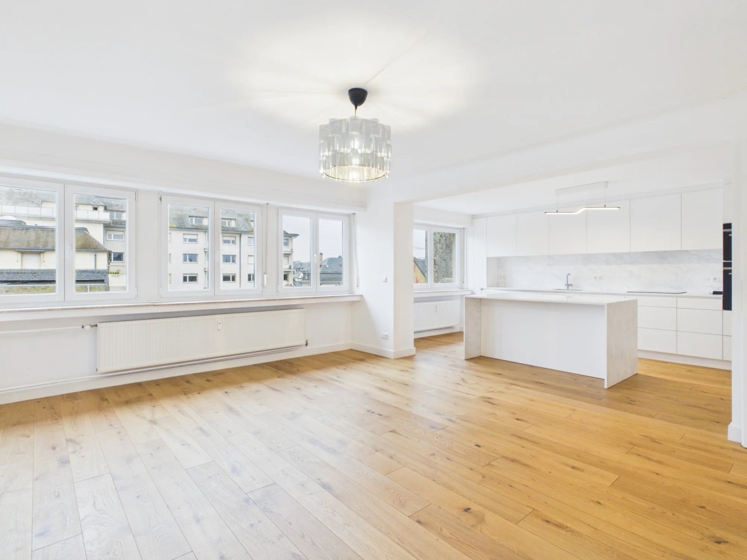
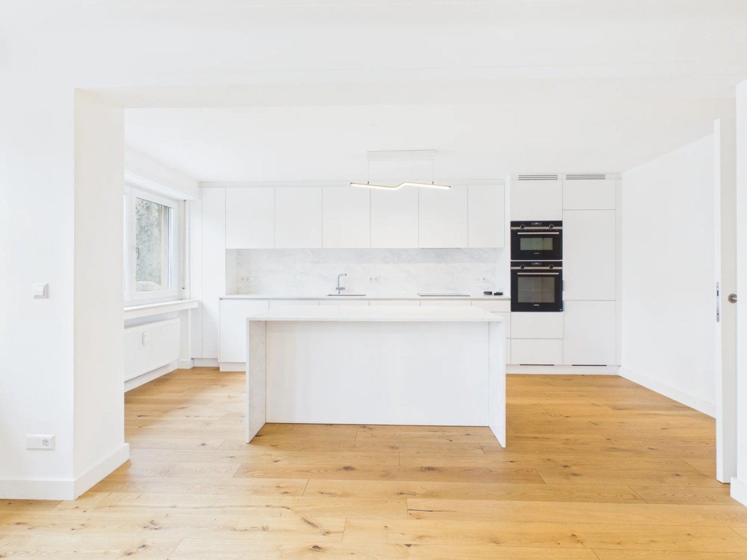
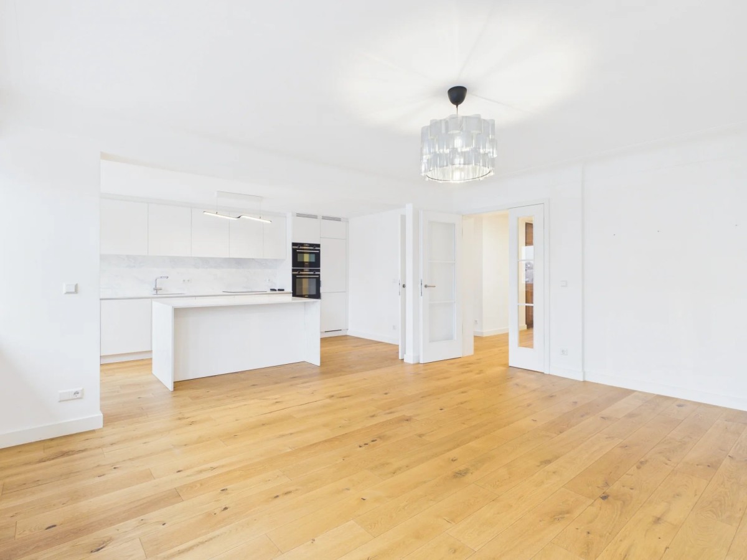
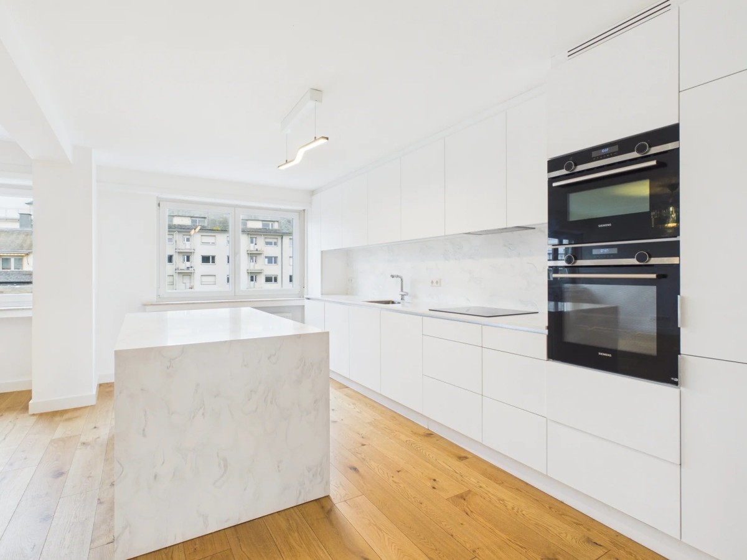
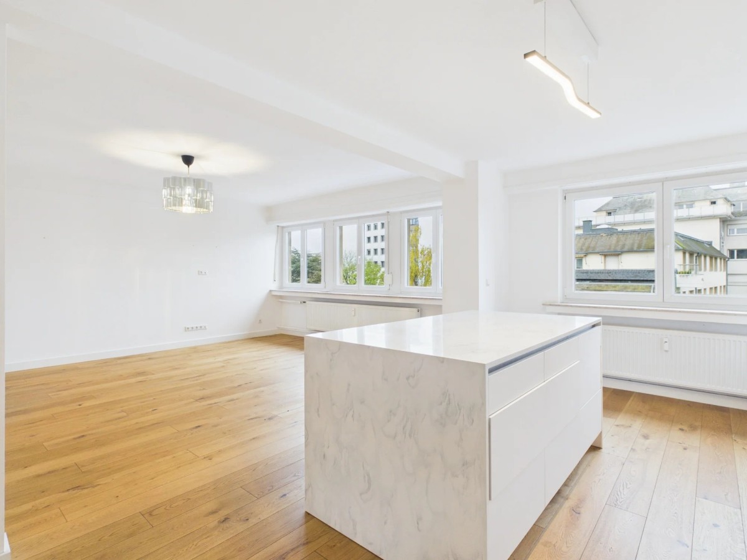
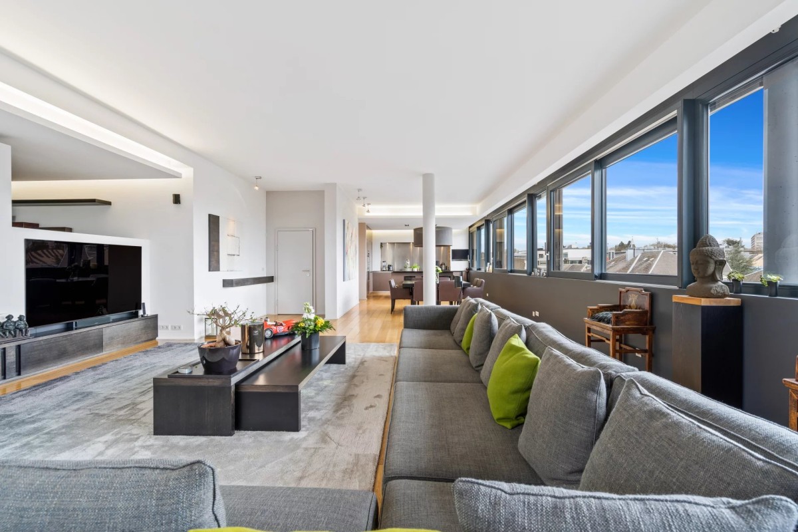
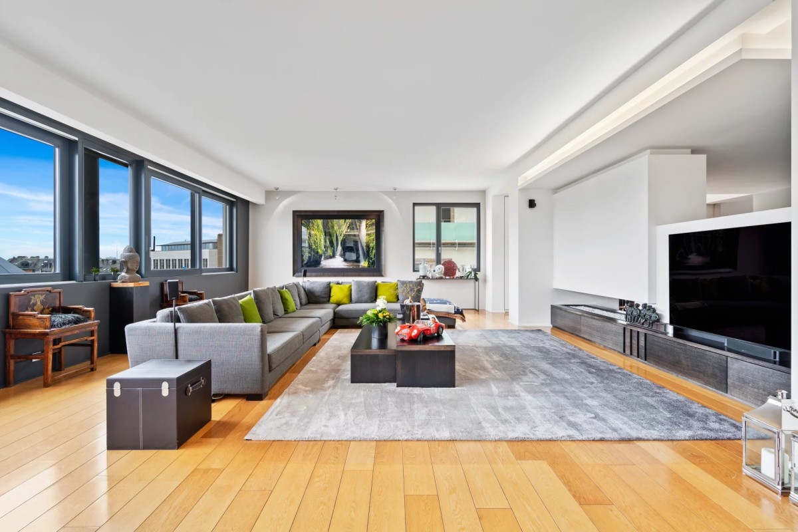
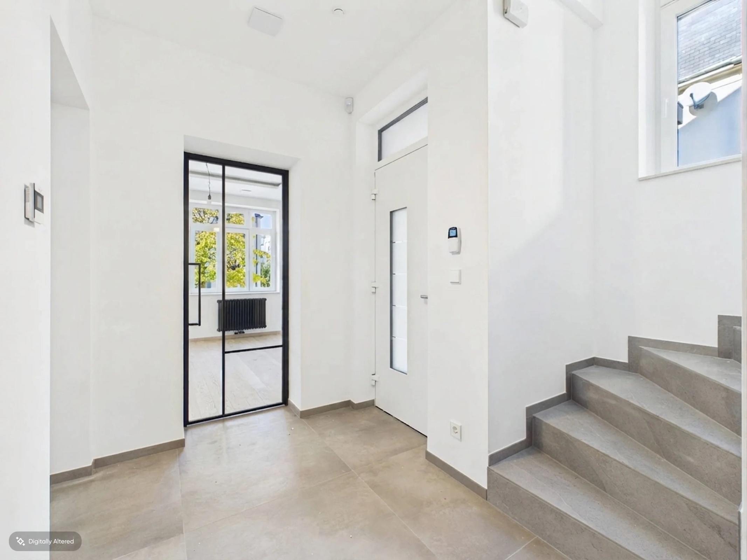
The ground floor opens onto an entrance hall that serves a 41 sqm living room, lit on the street side by a bay window. At the back, the 23 sqm kitchen opens onto a patio designed for outdoor dining. It is delivered ready to be fitted, with an option for an equipped kitchen on request.
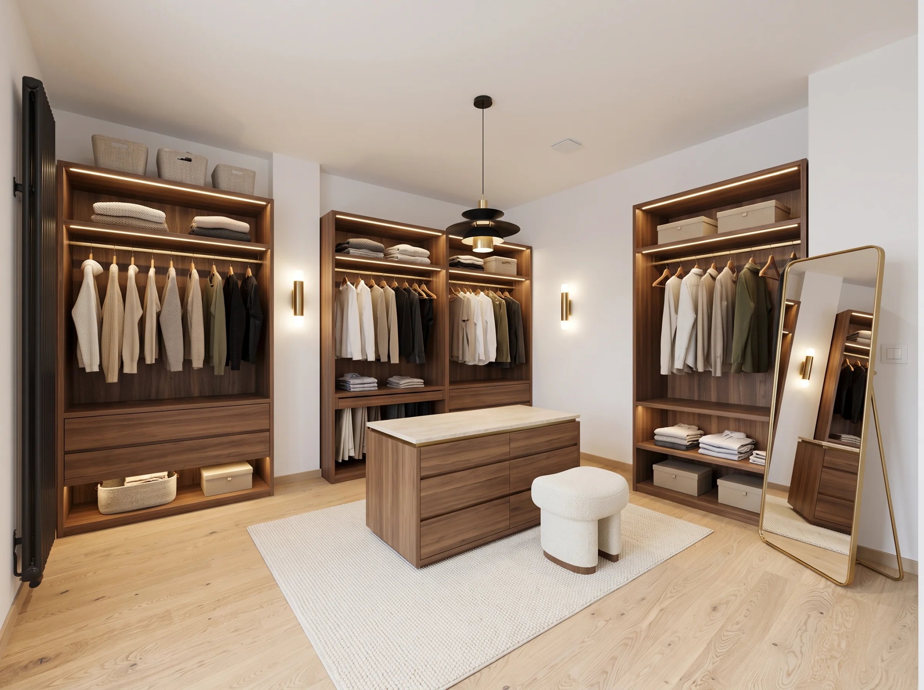
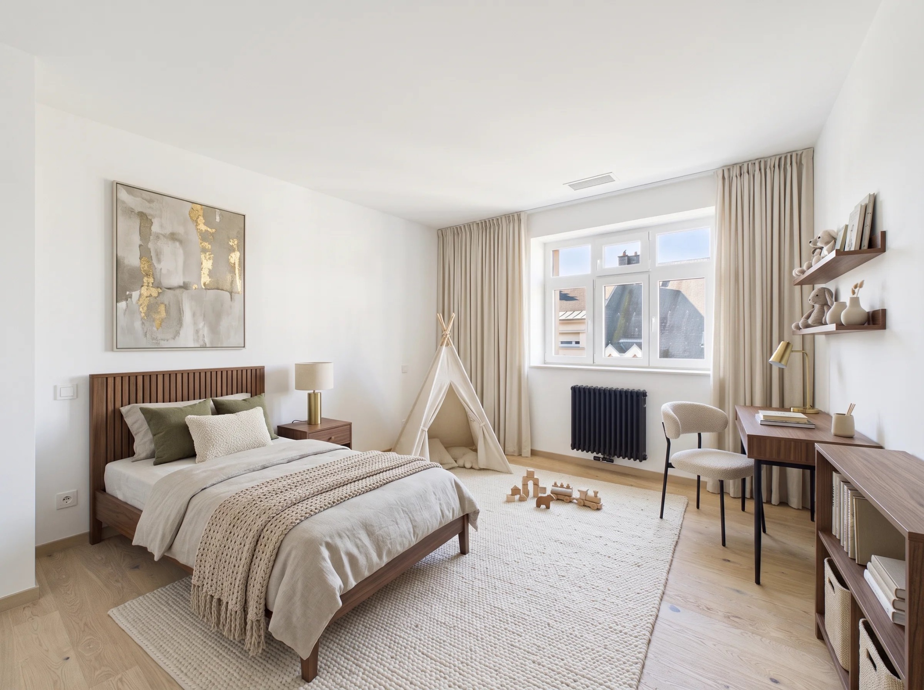
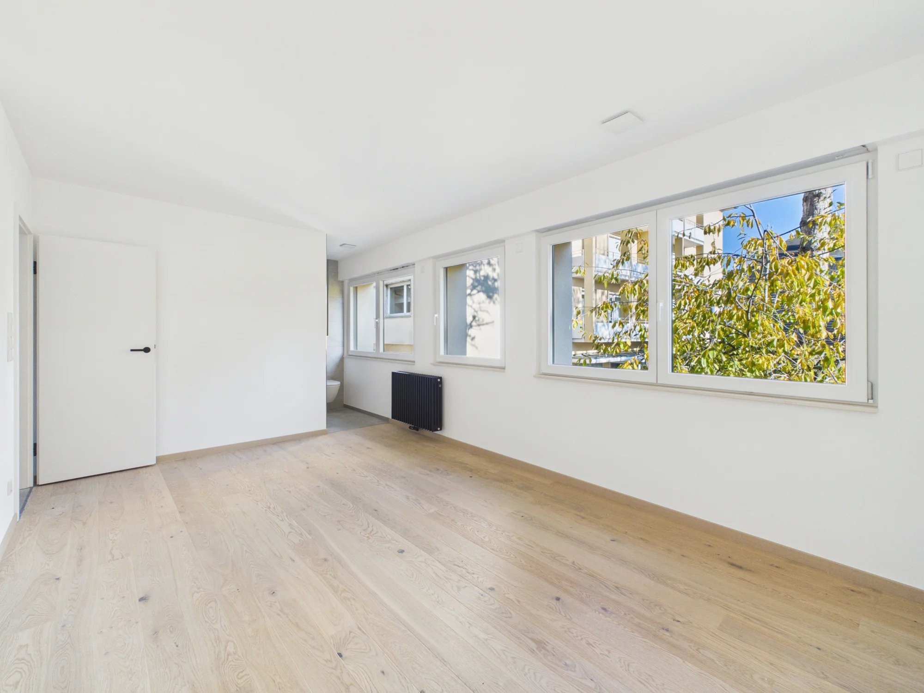
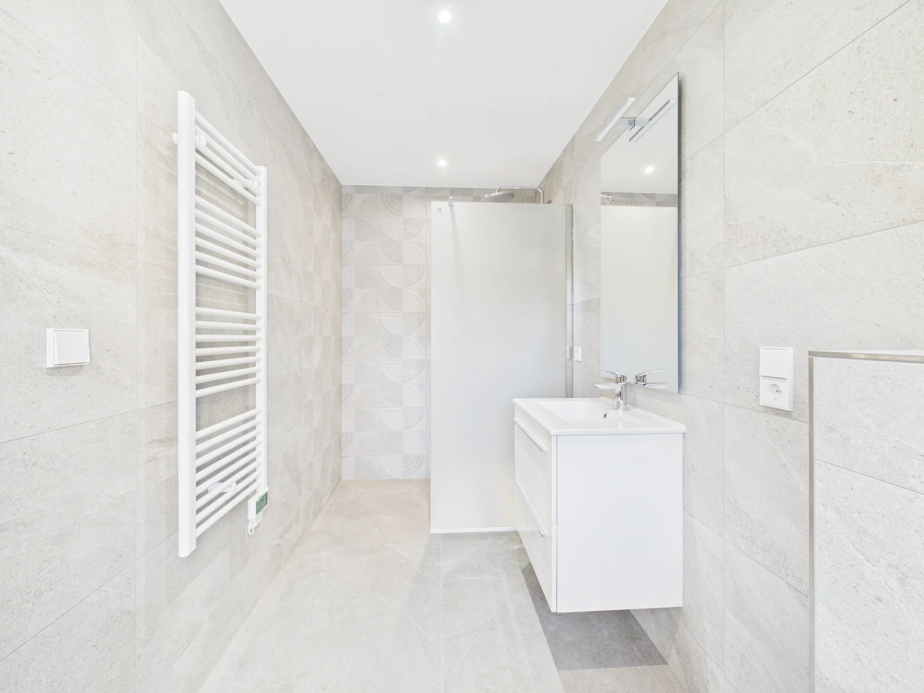
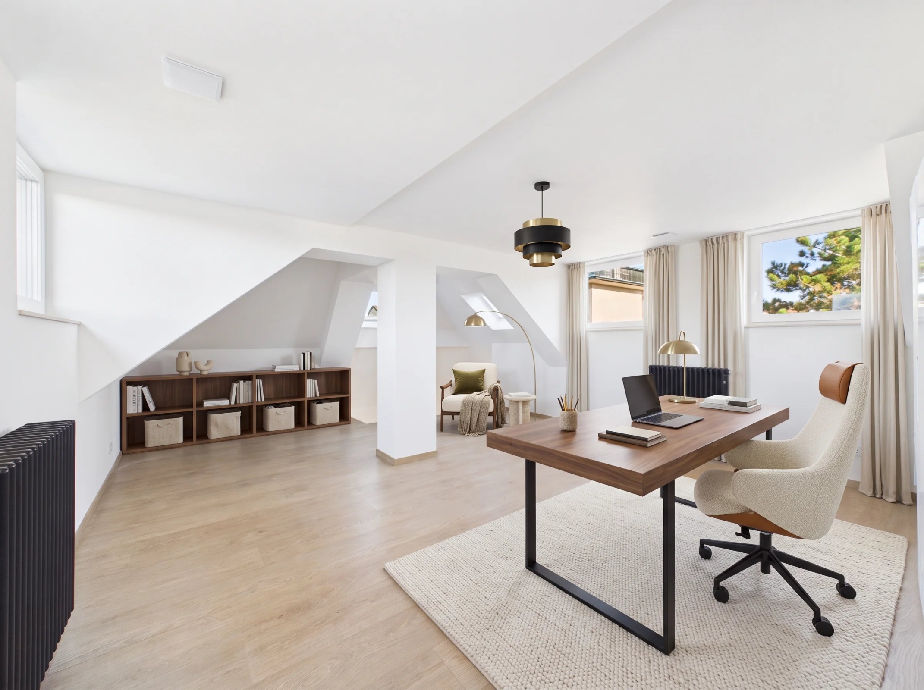
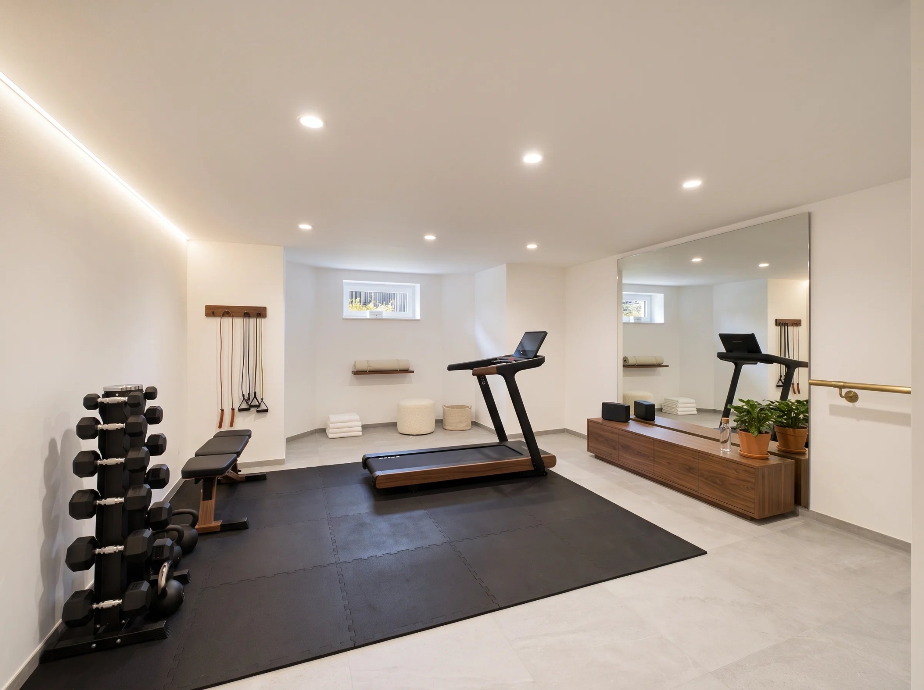
The first floor is dedicated to a master suite: bedroom 1 of 16 sqm, a 16 sqm dressing room, and a 12 sqm shower room. Bedroom 2, 18 sqm, has its own shower room. On the second floor, bedrooms 3 and 4, about 14 sqm each, share a shower room around a 13 sqm landing. In the attic, a 21 sqm space can accommodate an office or a playroom. The basement completes the whole with a billiard room, a wine cellar, a laundry room, and storage, for a total area of 306 sqm.
The renovation covered the entire building envelope: exterior insulation of the facades, roof redone and insulated, new frames, controlled mechanical ventilation, and gas boiler. The house thus achieves energy class B. Three private outdoor parking spaces are added to the facilities. Belair, a residential district of the capital, combines shops and local services.
A few steps from Merl Park, it benefits from two bus stops located two minutes on foot. Lines 5 and 6 connect Cloche d'Or and Findel Airport; line 86 serves the European School of Kirchberg. The tram is accessible at Etoile, about a fifteen-minute walk.
Practical information
Energy performance certificate: C / D
Availability: Immediate