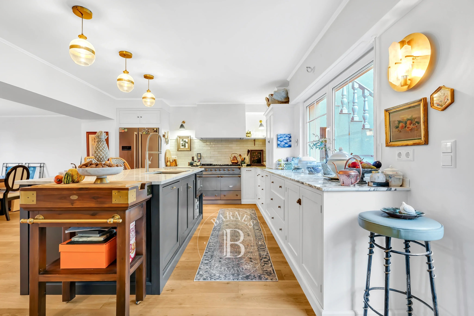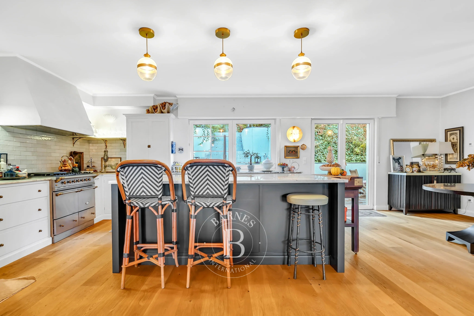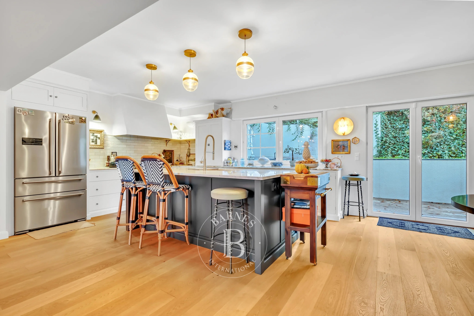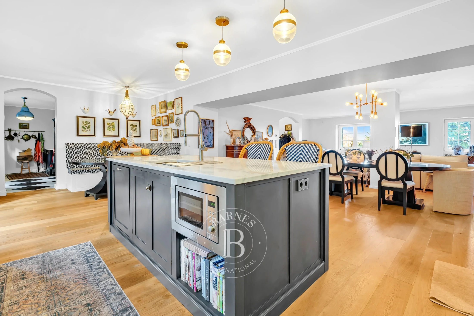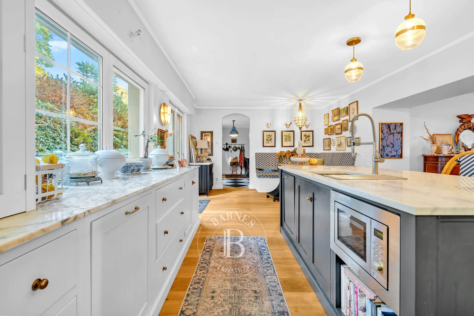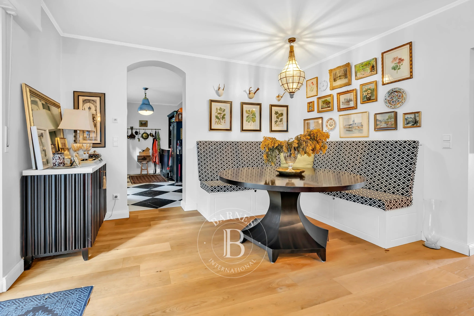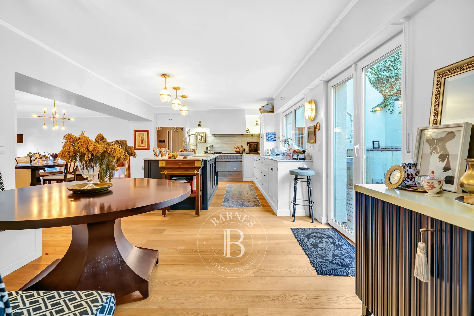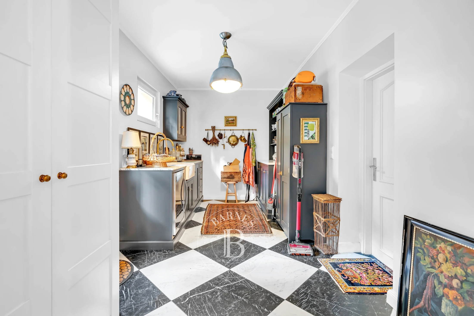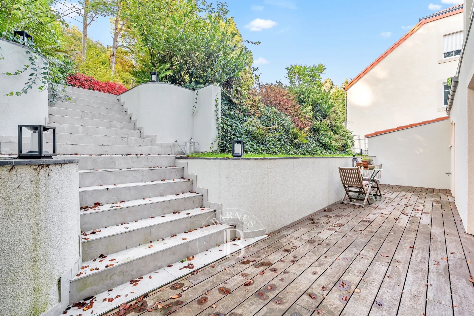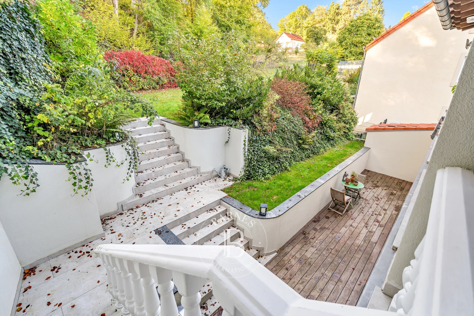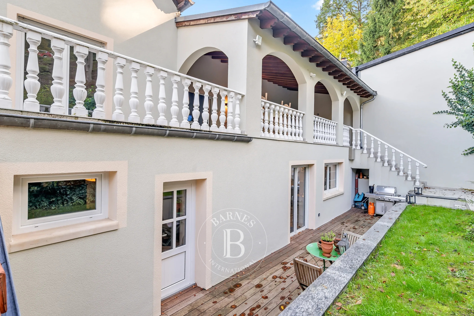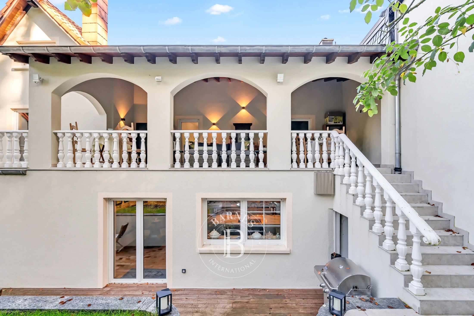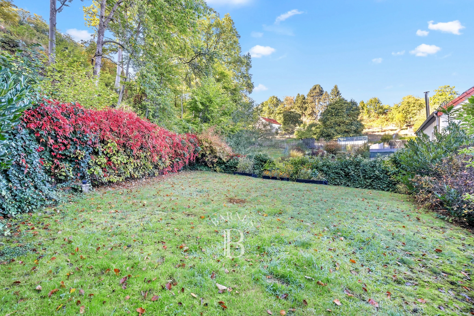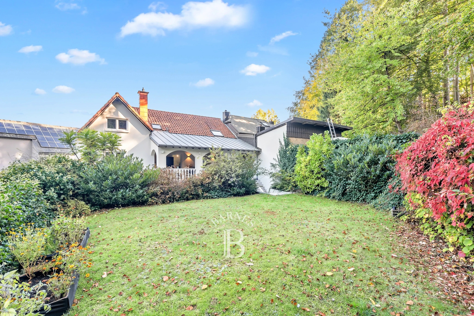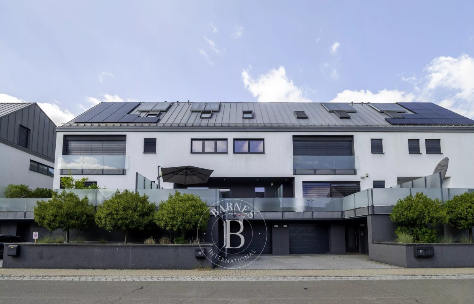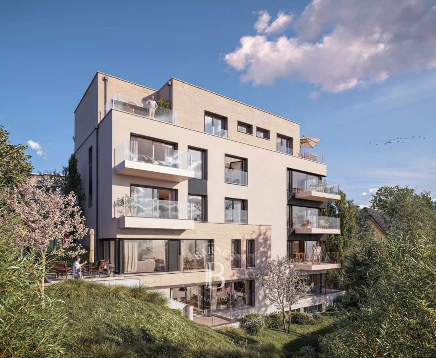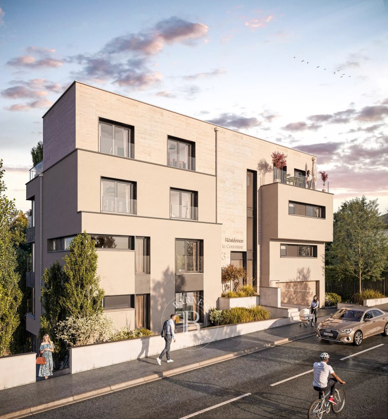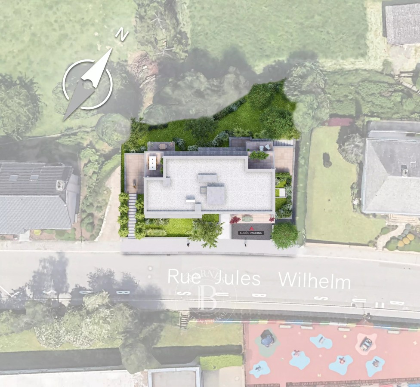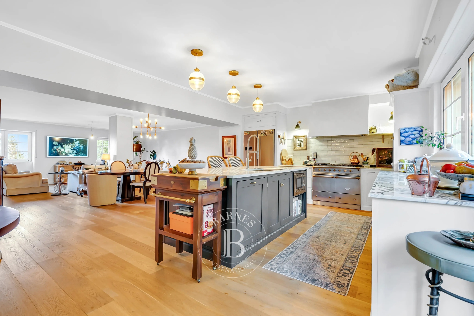
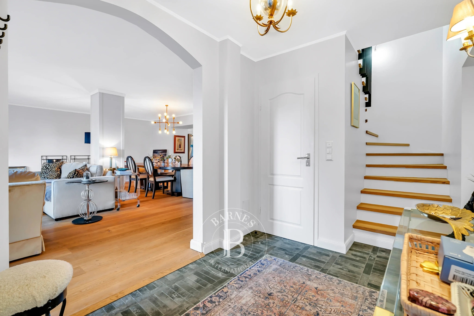
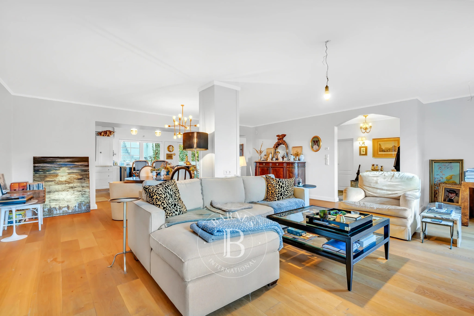
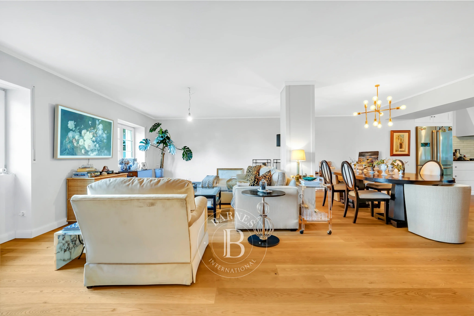
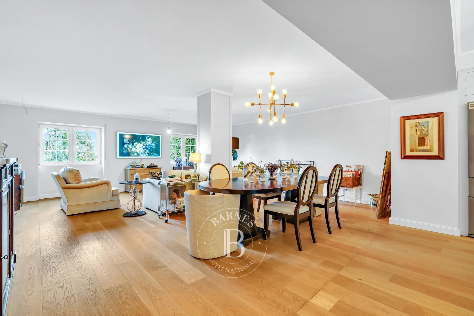
On the direct border of the protected communal forest, this 280 m² family house offers a peaceful, bright, and preserved living environment. Fully renovated with quality materials, it unfolds its spaces over three levels with three façades. Offered exclusively.
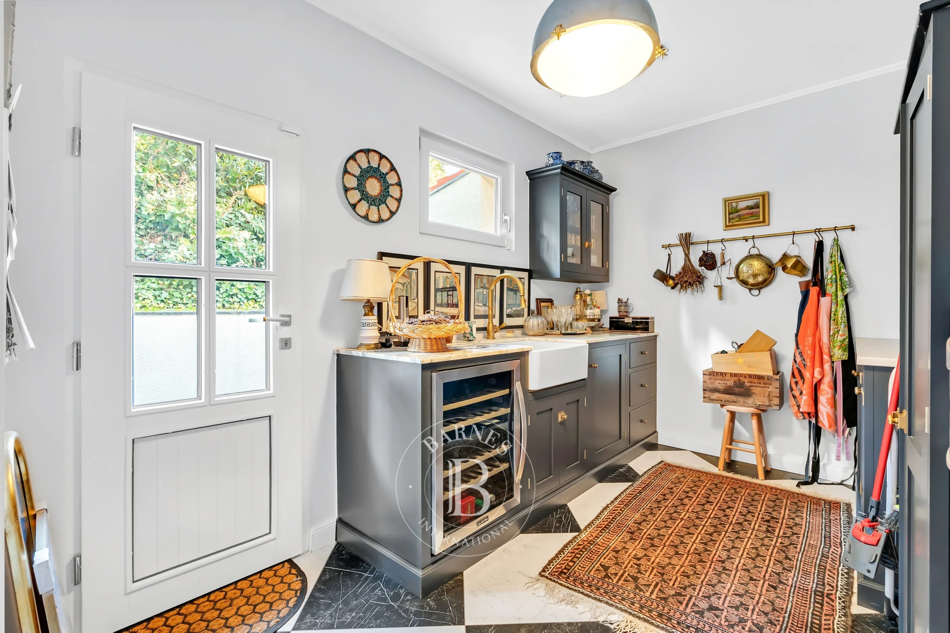
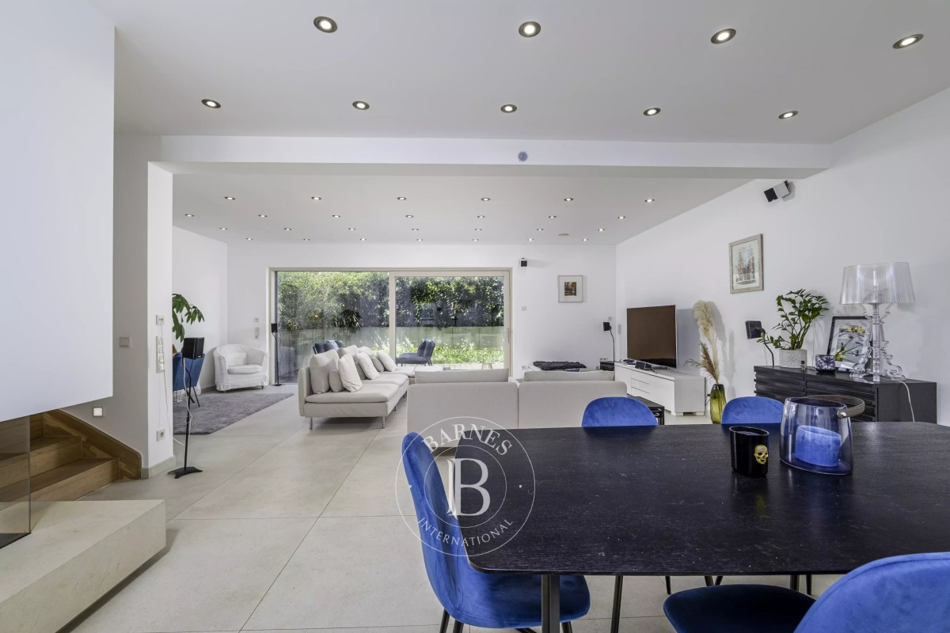
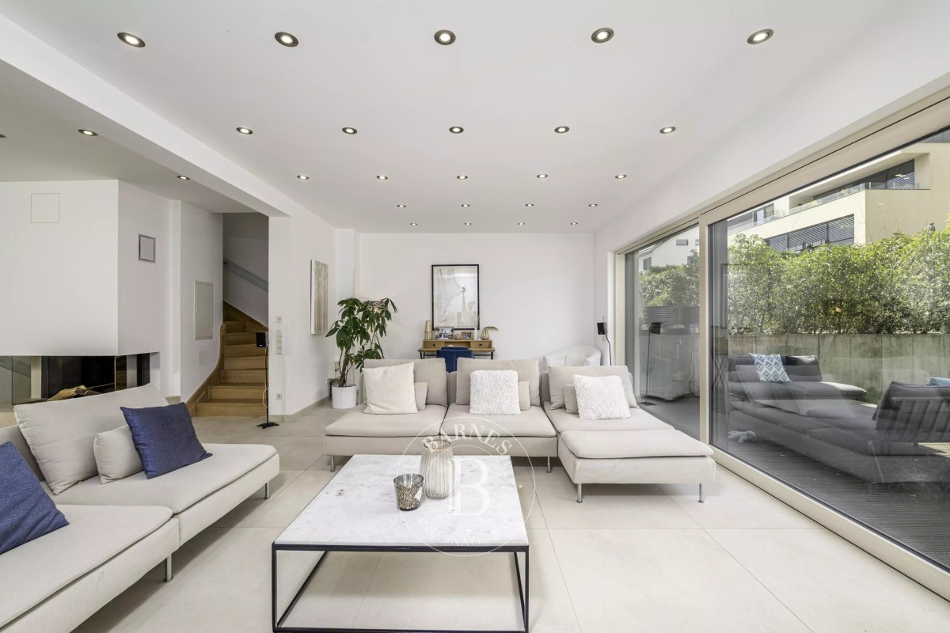
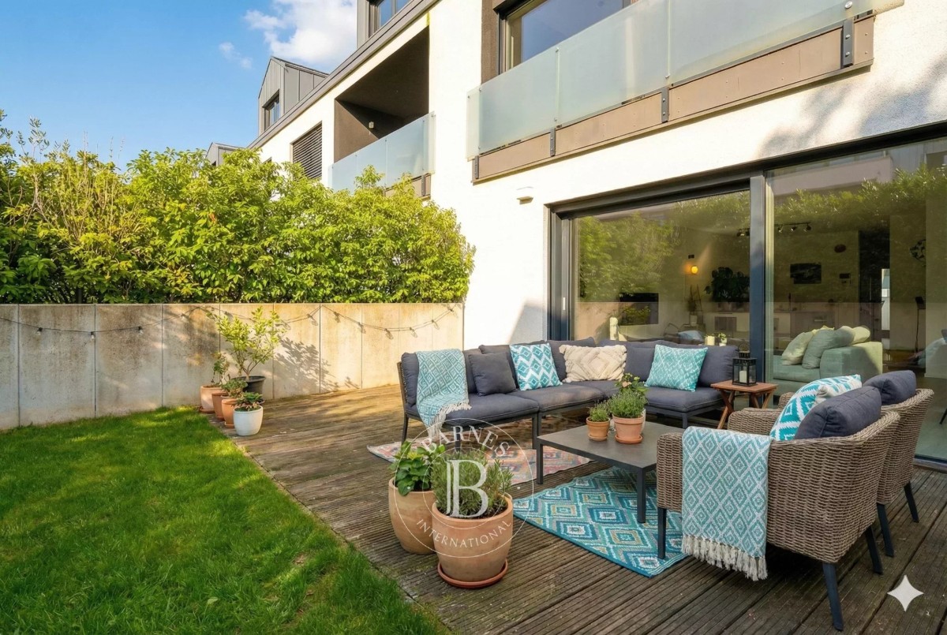
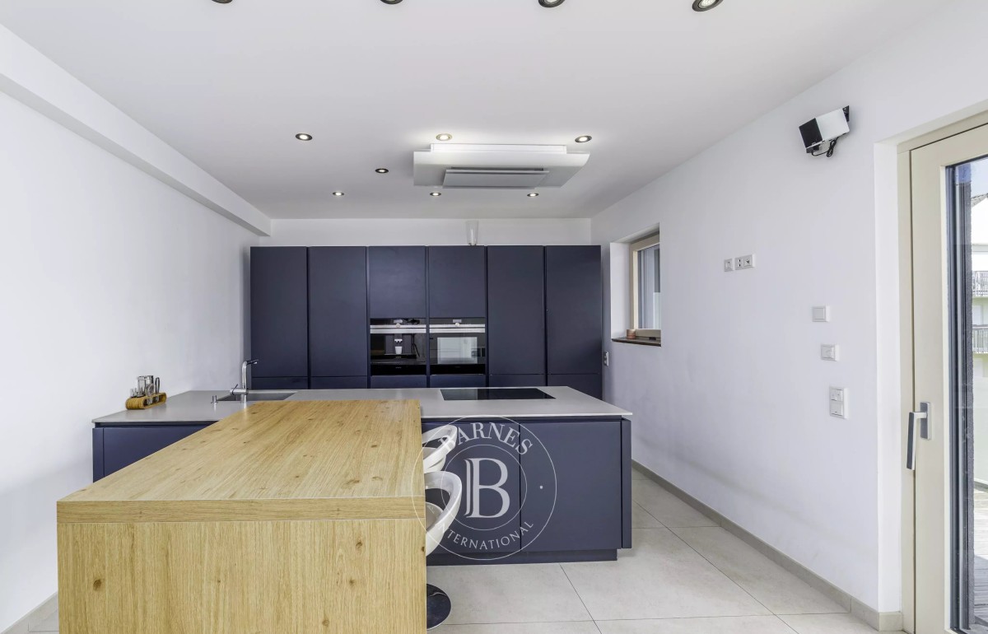
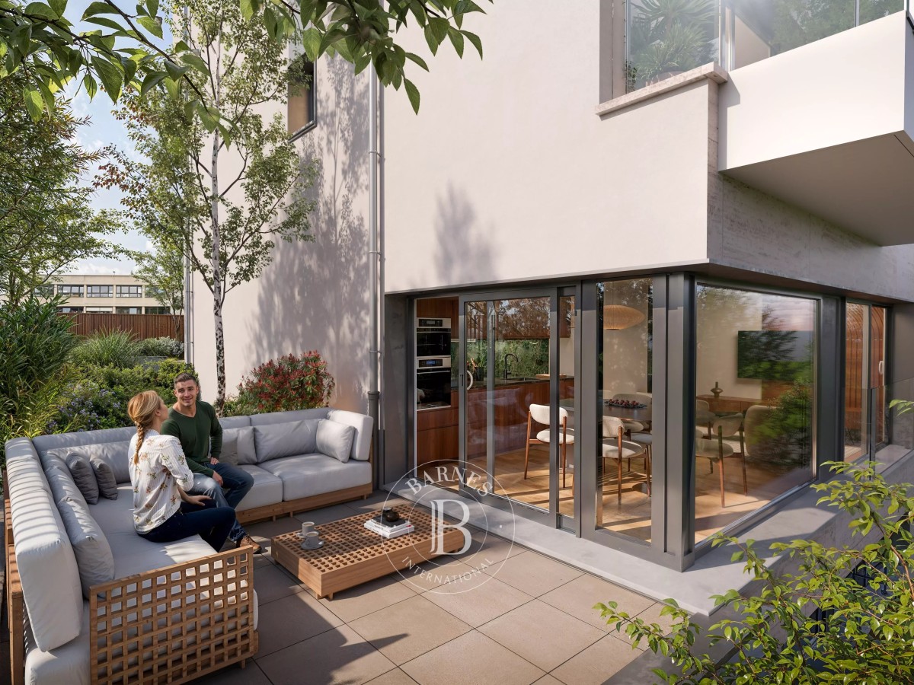
The ground floor is organized around a large living room of about 45 m² open to a fitted kitchen of about 31 m², equipped with a Lacanche cooking range and a solid marble island, extended by a scullery. This level benefits from underfloor heating, a guest toilet, and direct access to the garage. On the same level, a terrace a few steps down leads to a walled west-facing garden, on the edge of the forest.
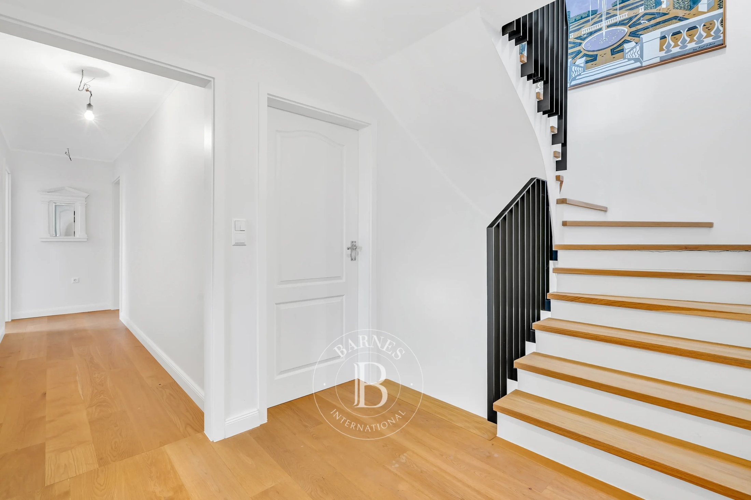
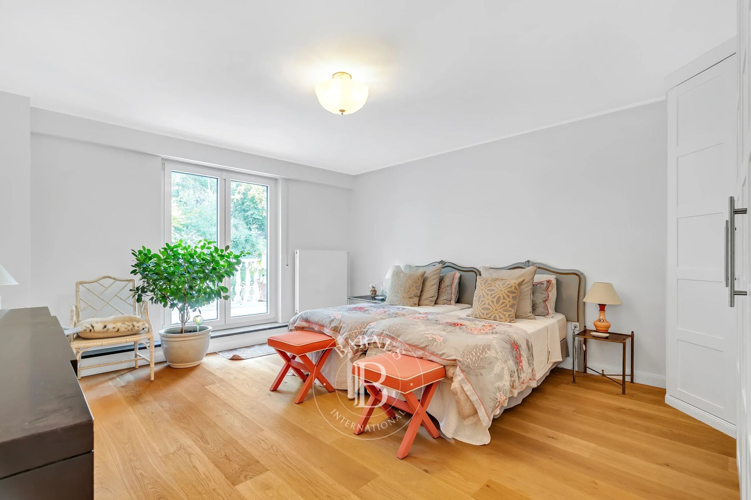
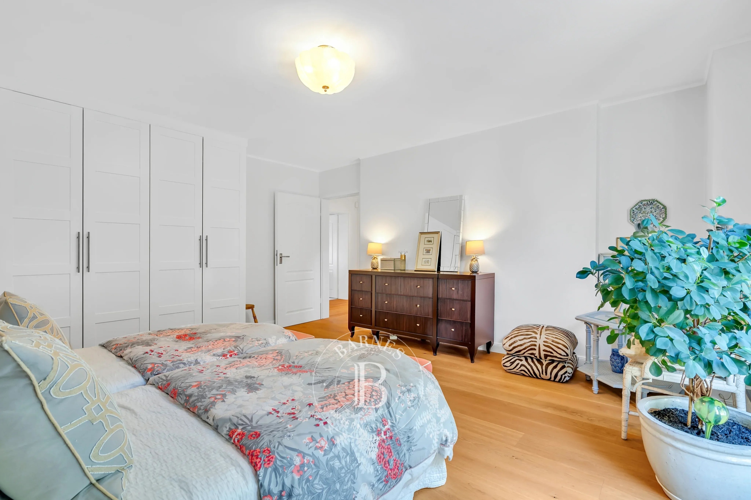
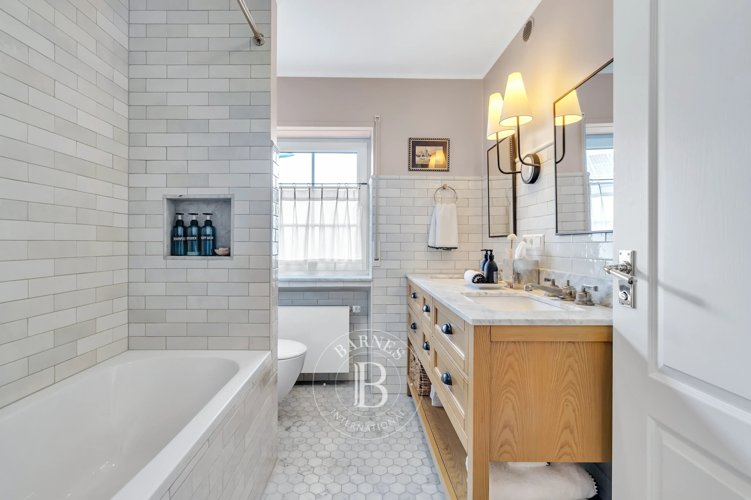
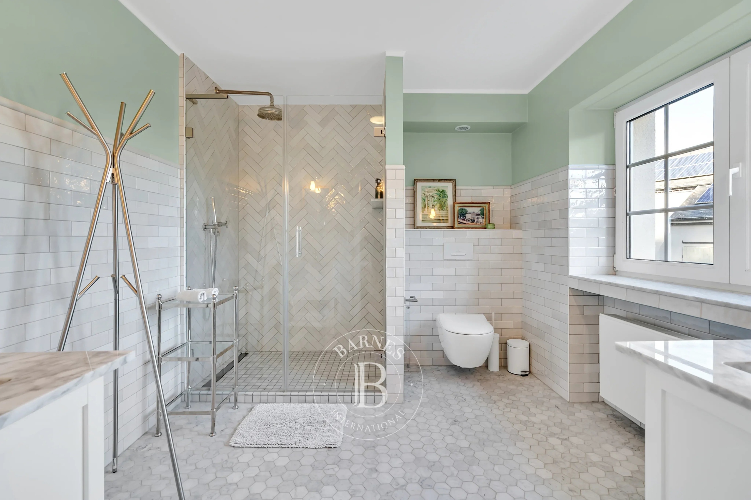
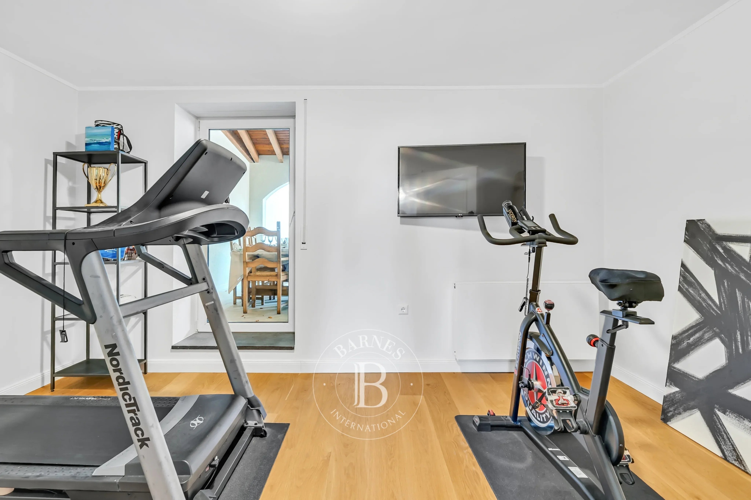
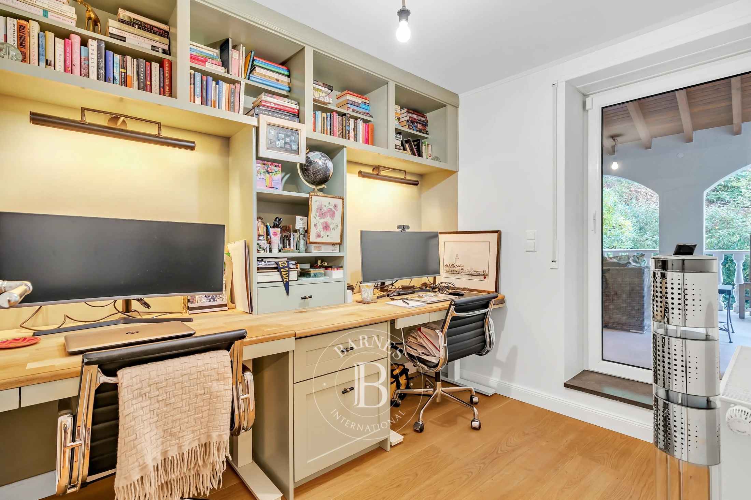
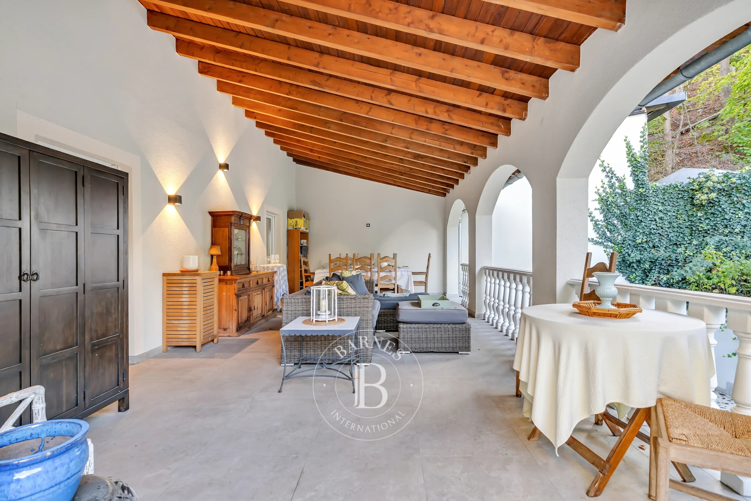
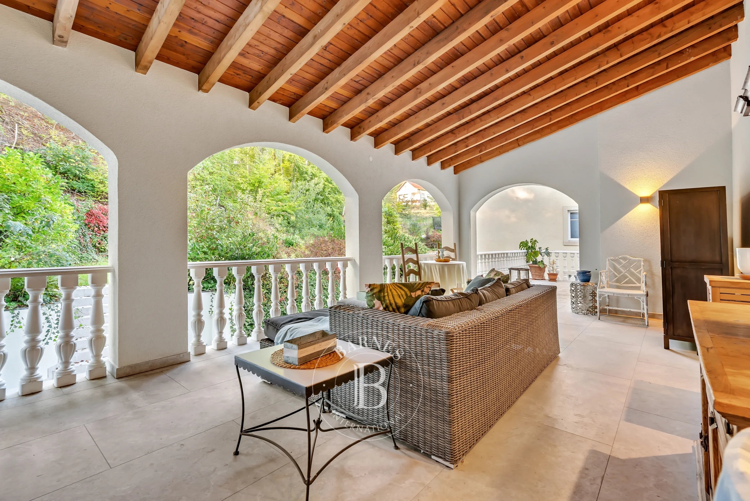
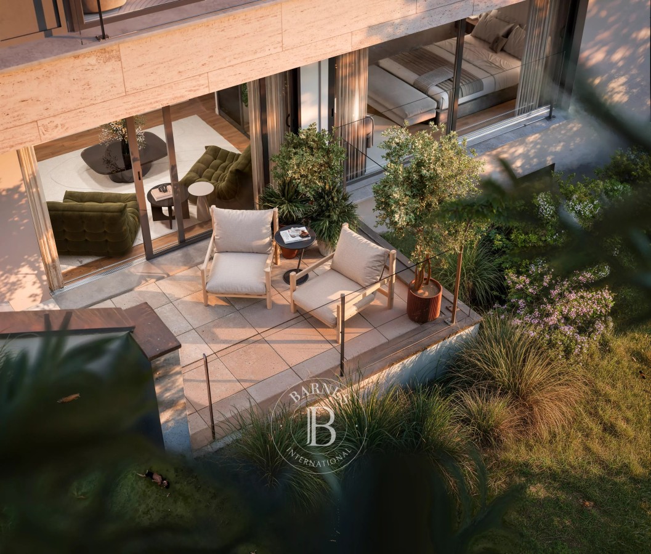
The first floor serves four bedrooms, including one currently set up as a gym, as well as a custom office. The office and two of the bedrooms open directly onto a large covered veranda of about 38 m², usable all year round, and onto a Mediterranean-style terrace. Two bathrooms signed Villeroy & Boch complete this floor.
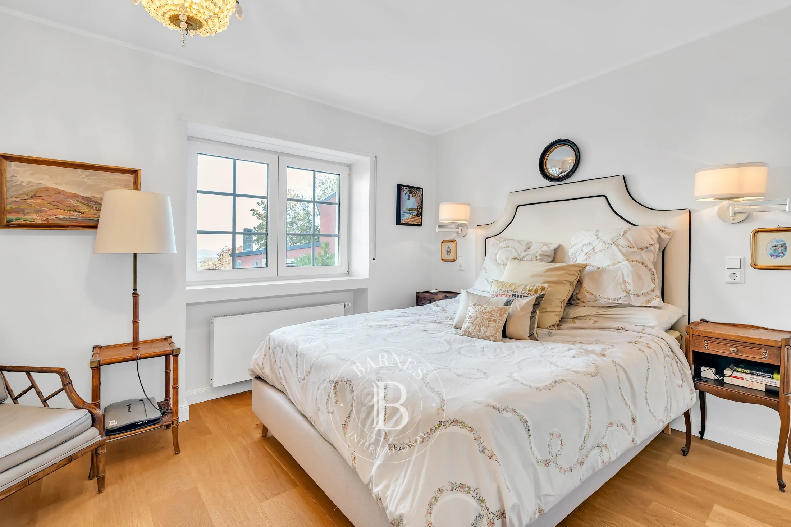
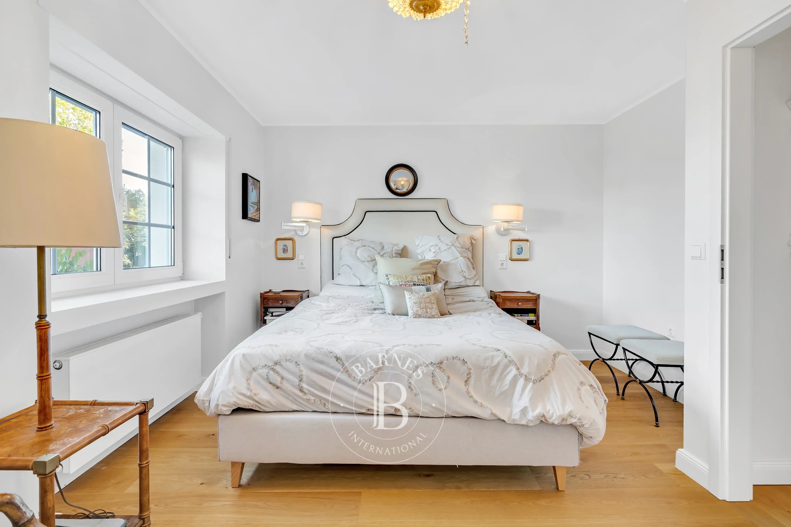
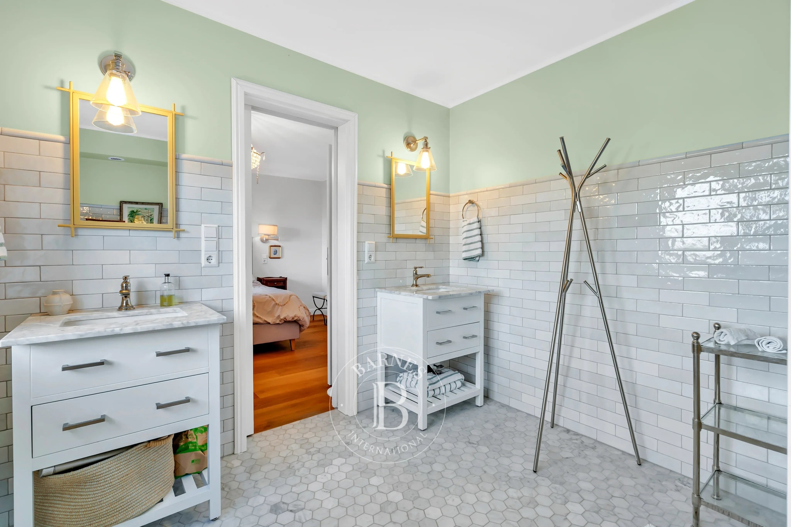
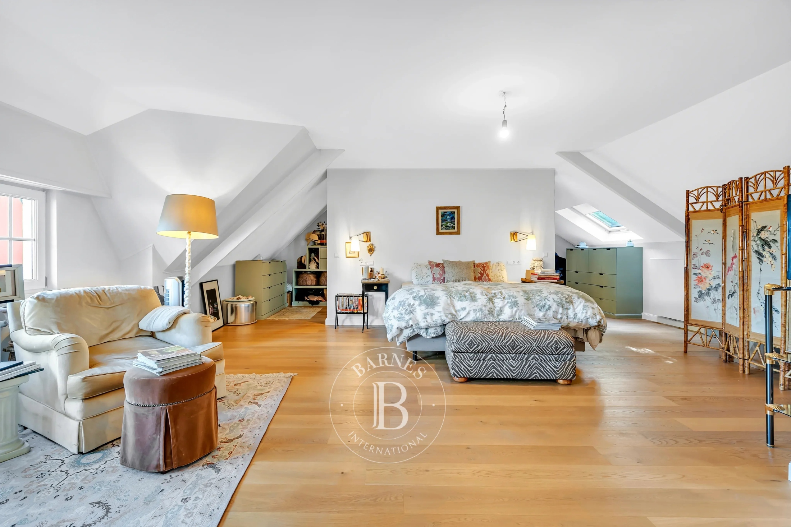
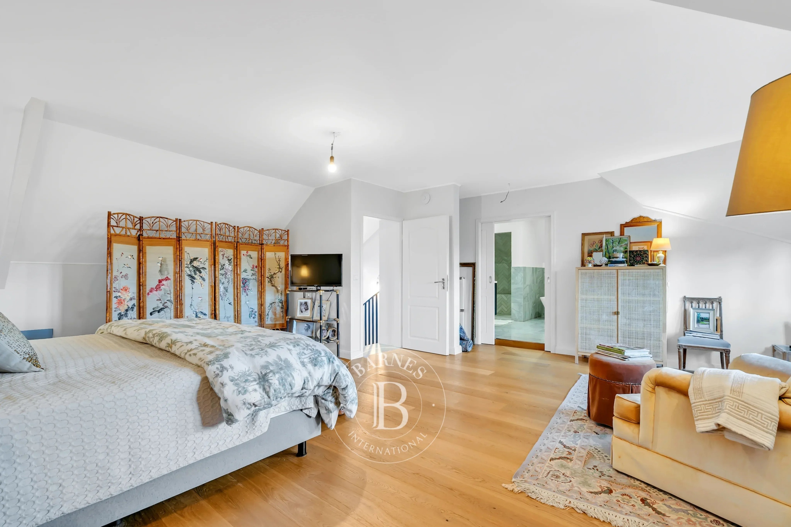
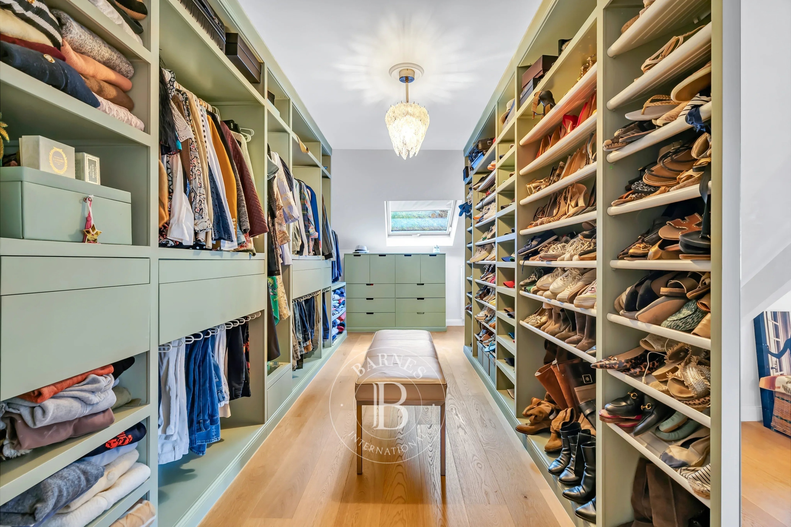
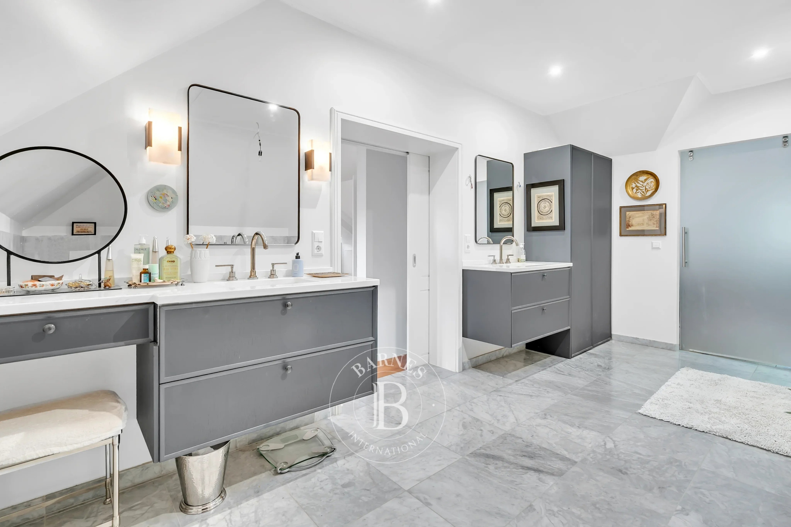
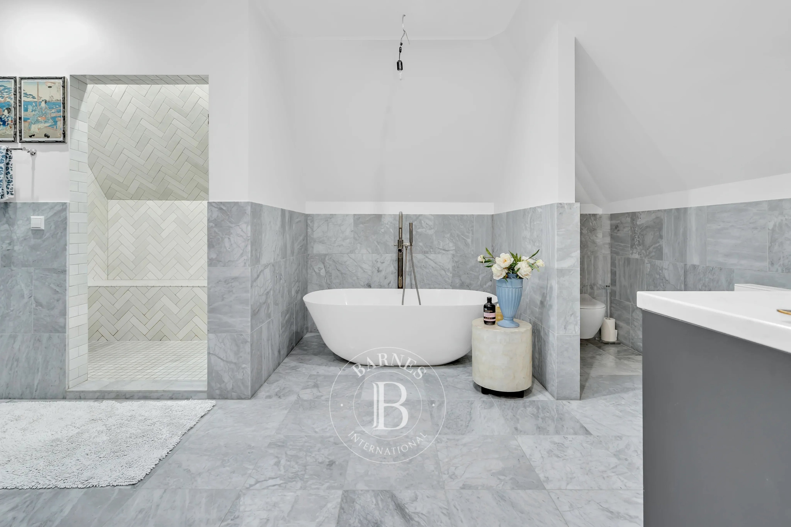
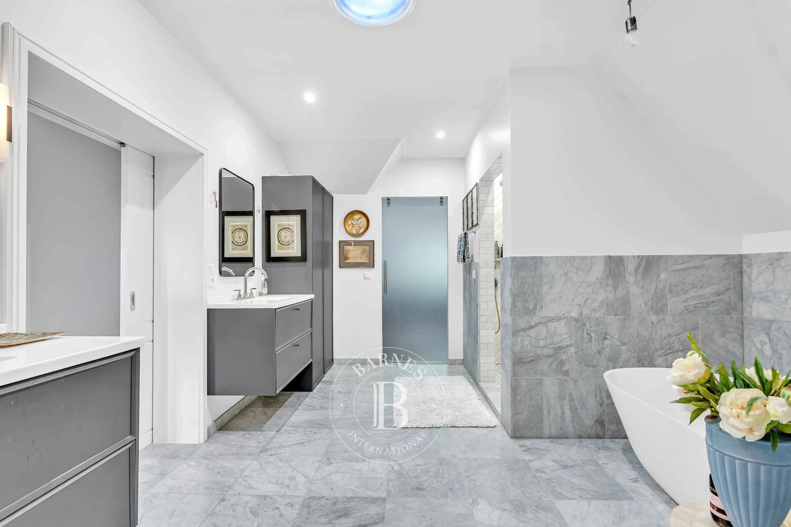
The top level is entirely dedicated to the master suite: bedroom of about 58 m², dressing room, and a marble bathroom with bathtub, Italian shower with hammam inspiration, and double sink. A laundry room completes the set, with the possibility to transfer it to the garage.
Recent and meticulous renovation, gas heating, double glazing, alarm system. The garage can accommodate a large car and two city cars, in addition to exterior parking. Additional potential approved by the municipality: a private exterior parking space and a footbridge connecting the veranda to the garden. Located in one of the most sought-after municipalities in the country, the house is a few minutes from the A1 highway, Findel airport, and Kirchberg, close to the Grünewald forest and the Syrdall Schwemm sports center; shops, international schools, and bus lines nearby.
Main areas: living room 44.72 m² · kitchen 31.19 m² · scullery 11.64 m² · garage 36.47 m² · bedrooms 22.01 / 16.89 / 13.15 / 11.19 m² · office 6.16 m² · veranda 38.47 m² · master suite 58.23 m² (including bathroom 14.44 m²).
Sale price: €1,695,000.
Agency fees payable by the seller,
Energy performance class: F. Thermal insulation class: G.
Charges: approx. €360/month.